A scale that fits.
Explore proposed footprints from 5 to 40 m², with sauna-only, changing and lounge concepts.
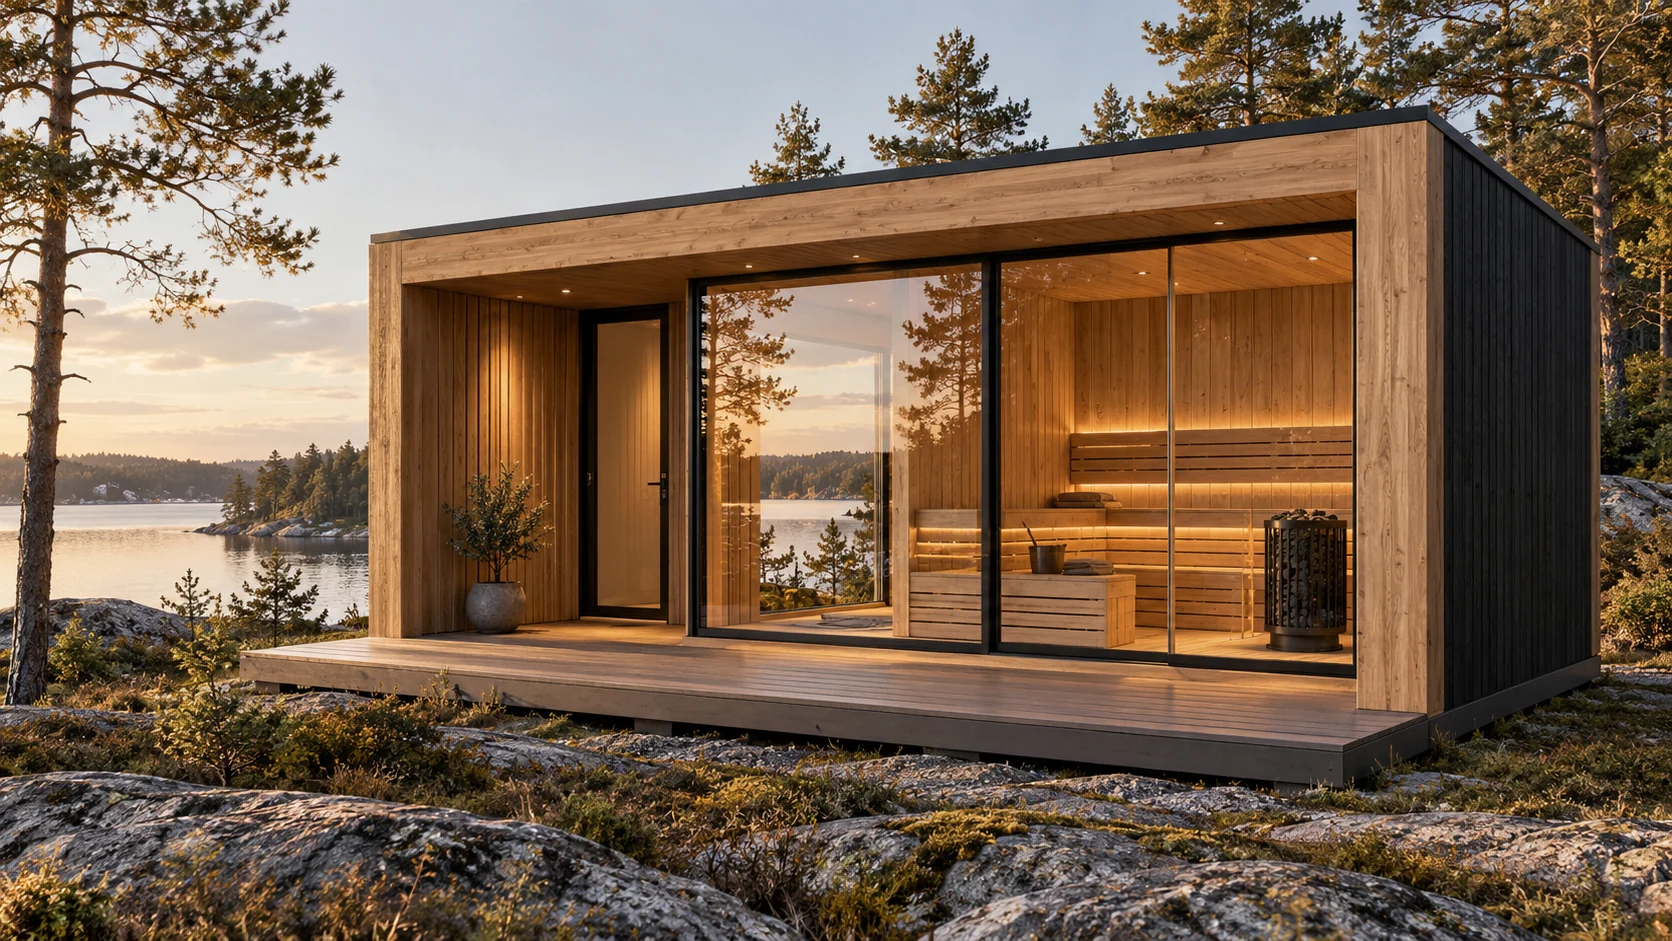 Nordic Frame 9 · Architectural concept visualisation
A collection of modern modular sauna concepts, shaped around generous glass, beautiful timber and the simple pleasure of slowing down.
From a compact garden retreat to a private wellness pavilion. Ten starting points for a space that feels entirely your own.
A generous frame for your landscape.
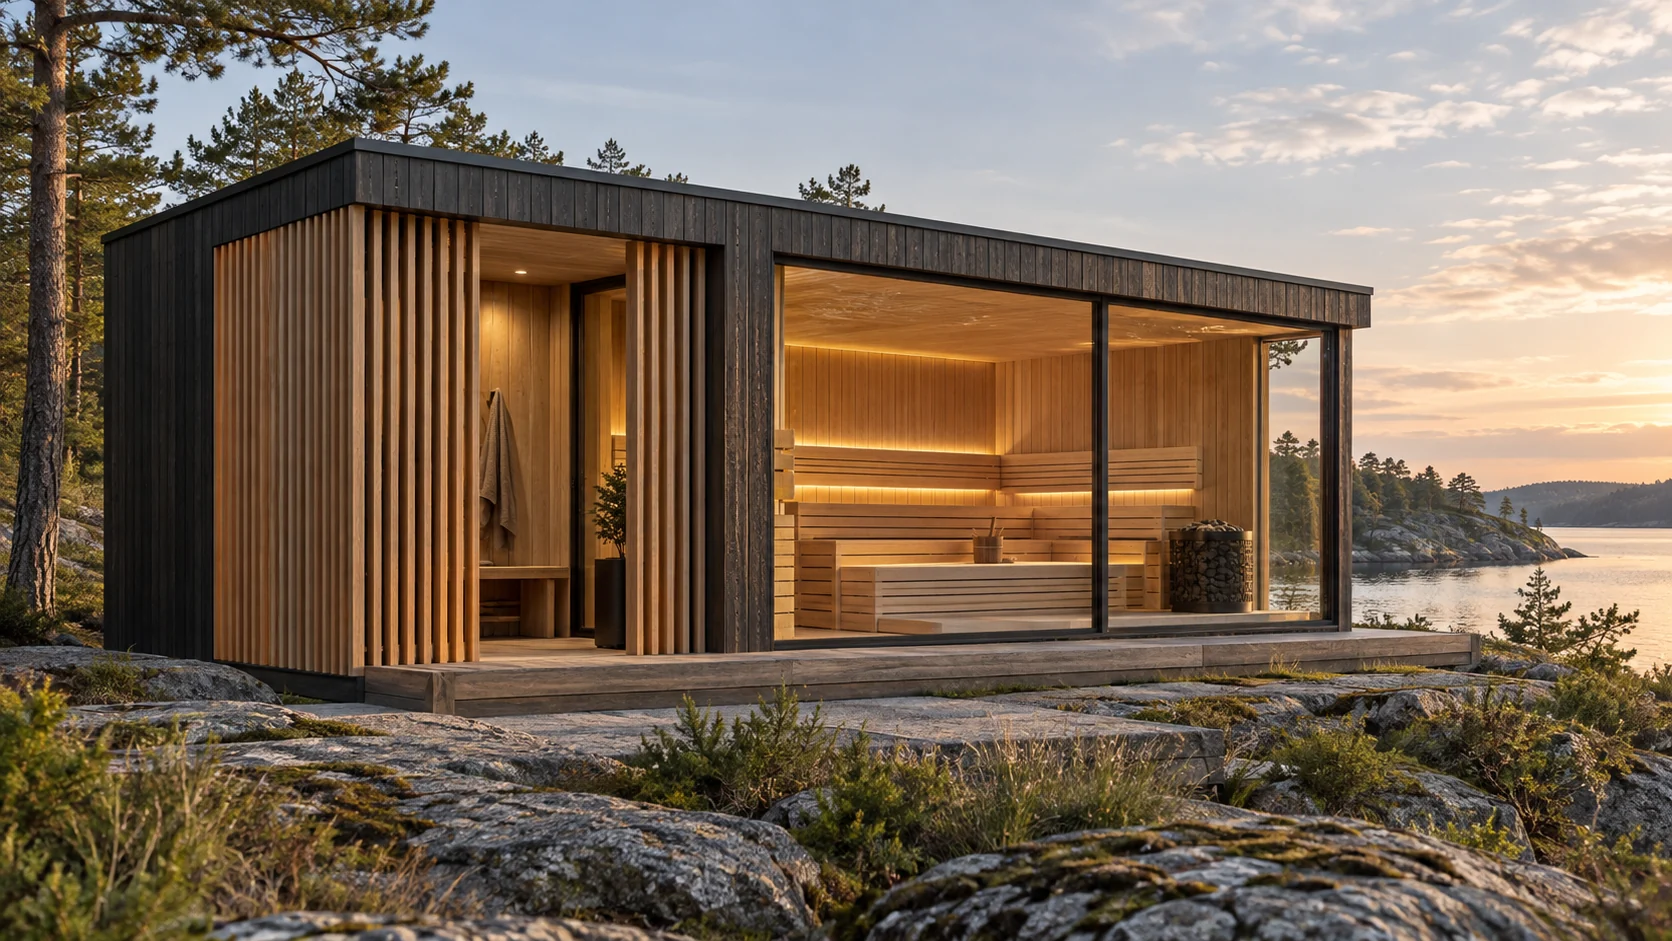
Sculpted timber. Filtered light.
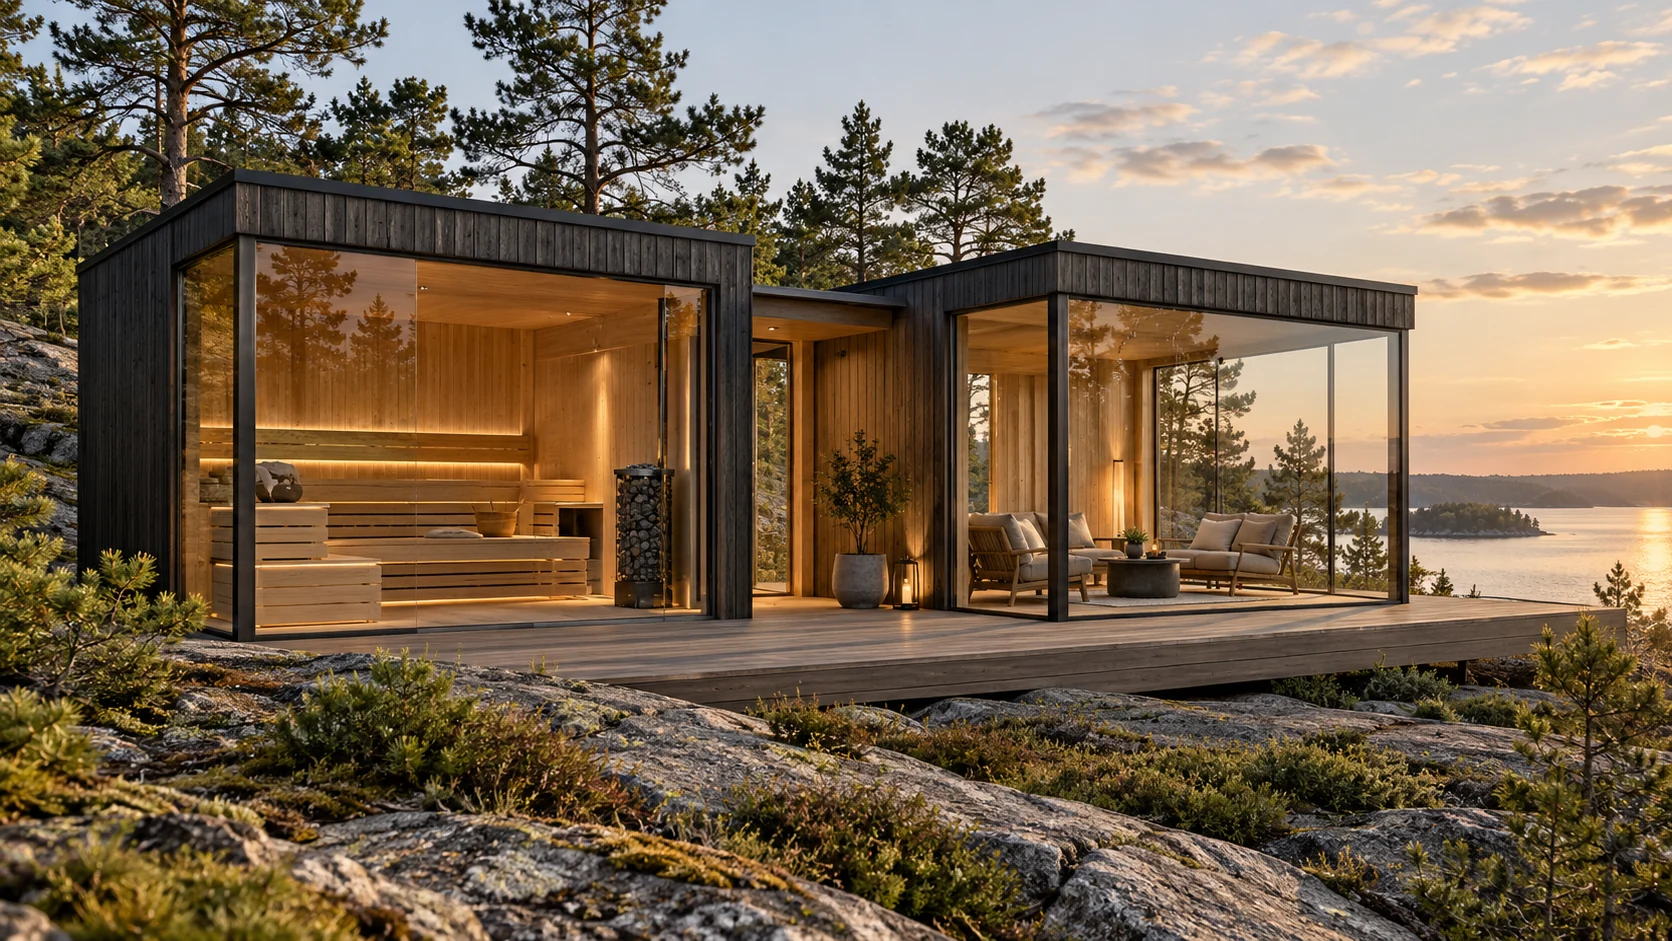
Make time for the moments between.
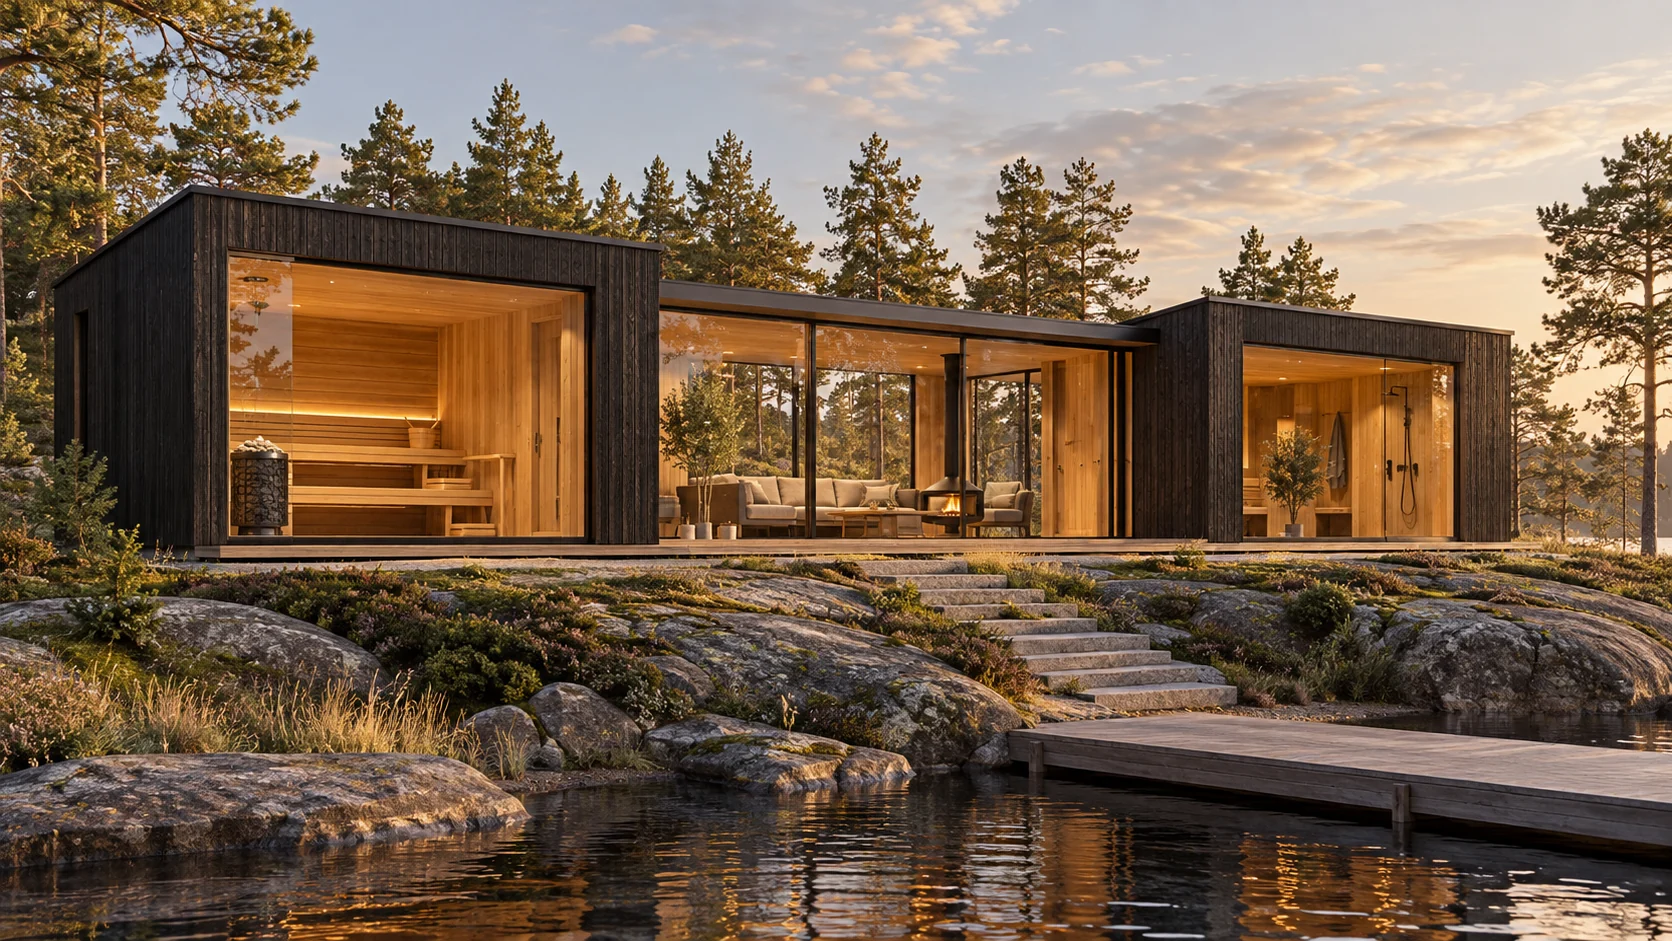
The collection, at its most expansive.
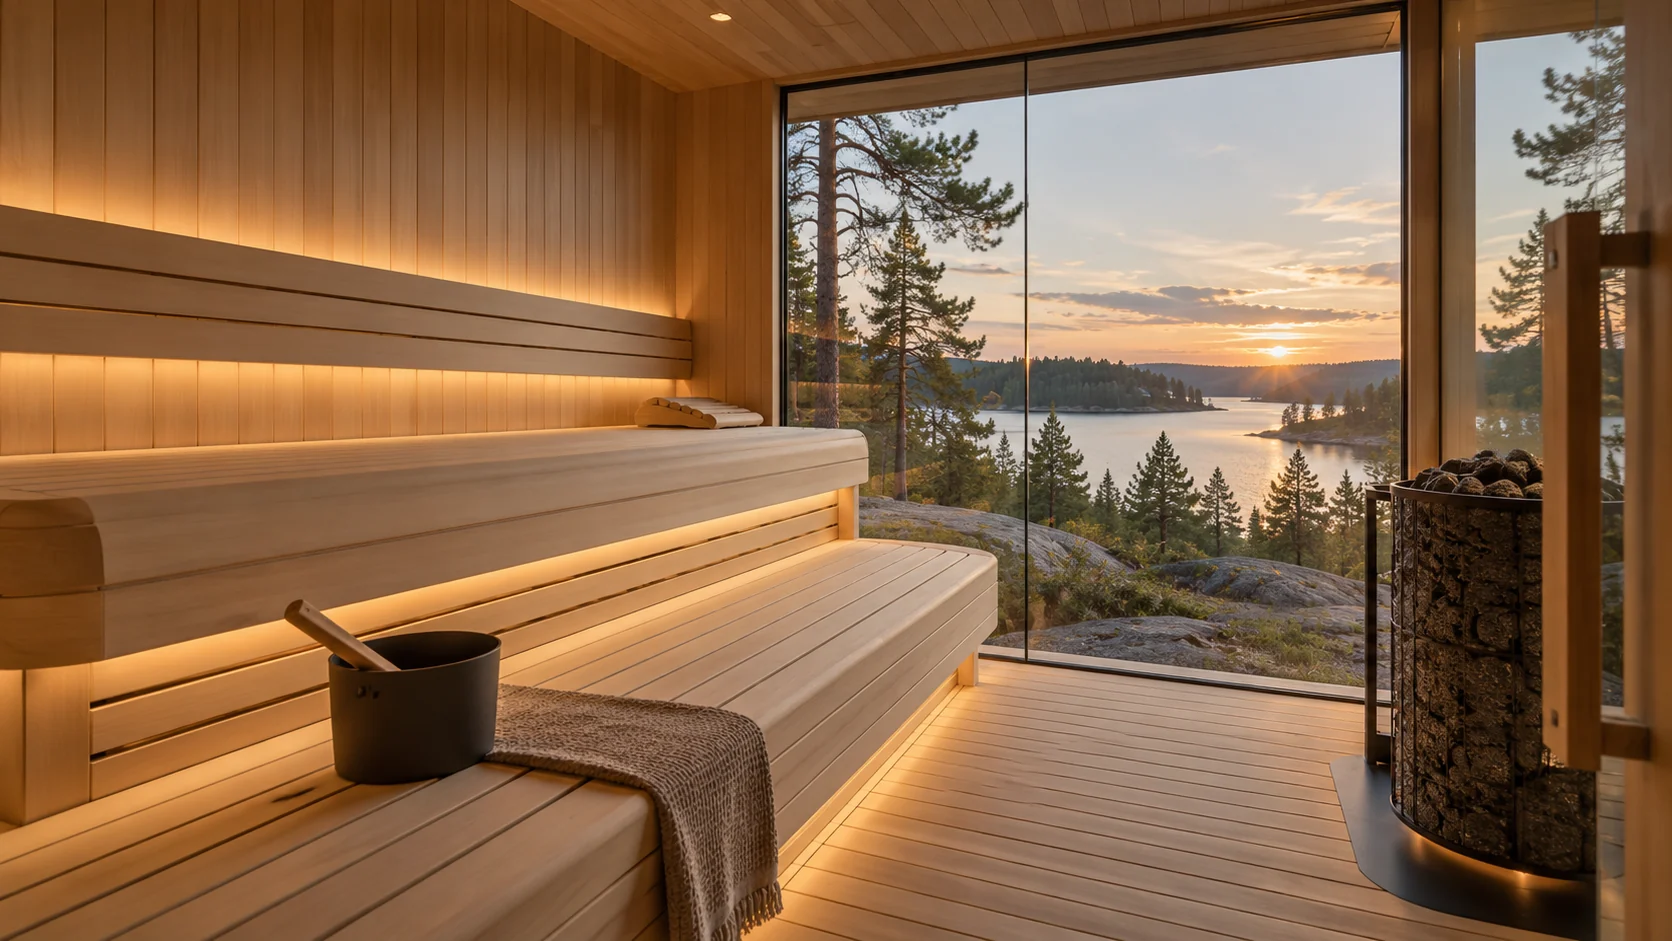
Warm timber. Soft edges. Light that stays out of sight. Our interior direction starts with how a sauna feels, from the curve of a bench to the view beyond the glass.
Explore the material palette ↗Explore proposed footprints from 5 to 40 m², with sauna-only, changing and lounge concepts.
Consider the outlook, your preferred interior palette and the spaces around the sauna.
Final drawings, technical specifications, delivery arrangements and pricing are agreed before an order.
We are planning the first AUREFJORD production series. Join the priority list and we will contact you first with drawings, specification and a written quotation. No payment and no commitment.
Room plans, proposed dimensions, material choices and a practical guide to preparing your project.
Compare all ten models ↗